Judith‘Judy” W. DeJesus

BEDS2
BATHS2 full
SQUARE FEET1,120
MLS#TB8517278
STATUSActive
PROPERTY TYPEResidential - Mobile Home
SUBDIVISIONCUNNINGHAM HOMESITES
Property Description
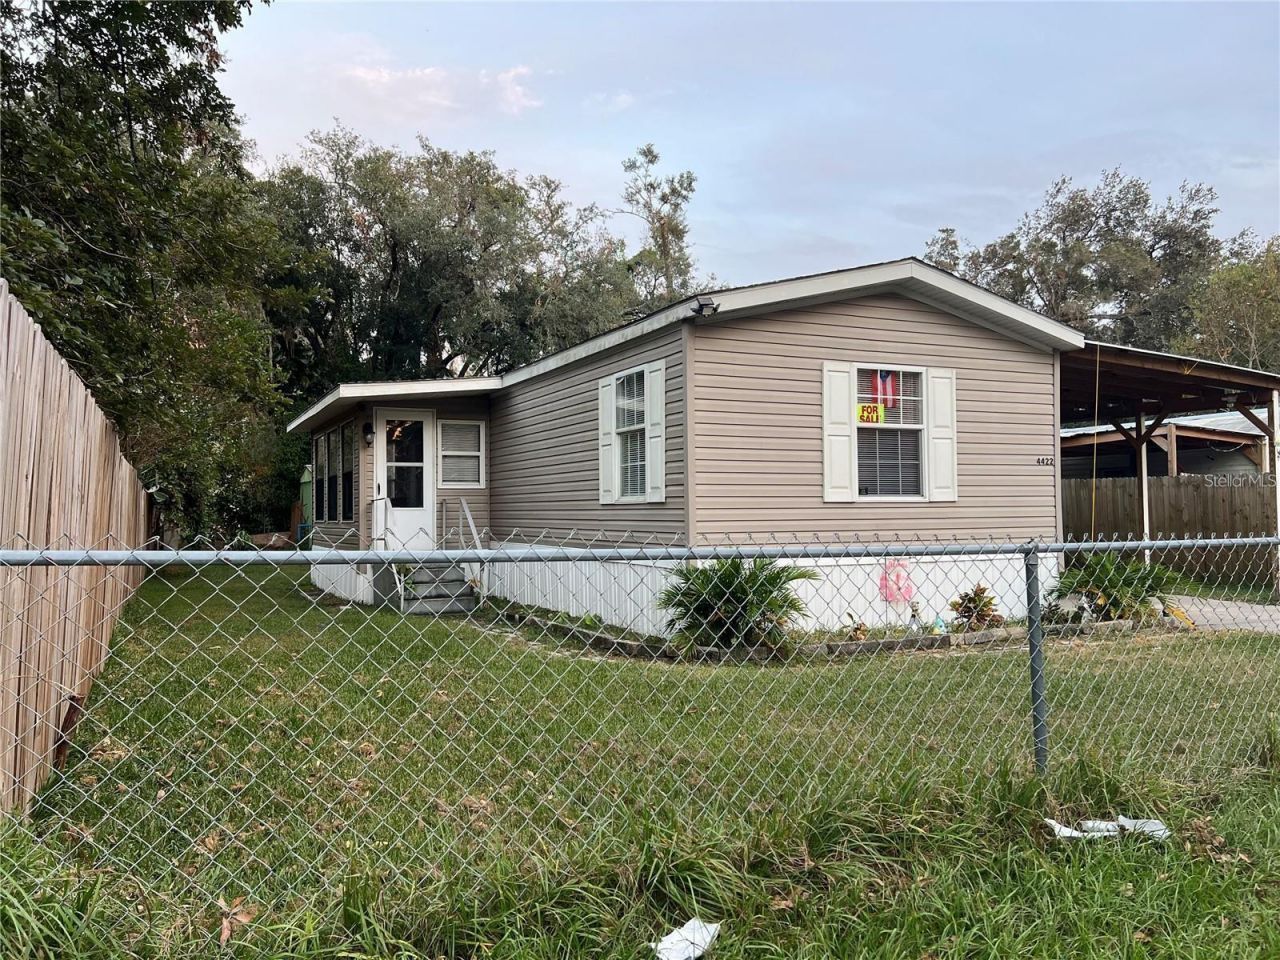
Enjoy this 2 bedroom/2 bath manufactured home with a Florida Room! Move-In Ready & very clean. NO age restrictions here, ALL are WELCOMED! HUGE SHED in the rear with electrical that can accomodate plenty of tools, lawn equipment and much more! With close proximity to Wesley Chapel with three MALLS, several hospitals, including the VA hospital. Enjoy the wide variety of restaurants, including The Krates in Wesley Chapel with plenty of retail & additional restaurant options! LARGE kitchen with island, pantry & plenty of cabinets. Washer & Dryer included (INSIDE laundry area for added convenience). Oversized DRIVEWAY under CARPORT, can accomodate several vehicles. NO HOA here, plus LOW TAXES! NO FLOOD ZONE AREA, no flood insurance required here! No LOT fee! All luxury vinyl flooring throughout, NO CARPETS! Call today to schedule your showing before it's too late!
Property Features
Property Type: Residential - Mobile Home
Cooling: Central Air
Fenced: Yes
Heating: Central
Lot Size: 0.13 Acres
Roof Type: Shingle
Stories: 1.0
Taxes: $980
Year Built: 2005
Amenities
Ceiling Fans(s)
Eat-in Kitchen
Walk-In Closet(s)
Lighting
Storage
Feature Descriptions
Appliances: Dishwasher, Dryer, Microwave, Range, Refrigerator, Washer
Community Features: None
Days on Site: 37
Directions: 75 N, Exit 275, Left on 301 N/Gall Blvd, Right on Alston Ave, Right on Stillman St to 4422 Stillman St, on the left side. Thank you for showing!
Exterior: Vinyl Siding
Fencing: Chain Link, Wood
Flood Zone Code: X
Flooring: Luxury Vinyl
Foundation: Crawlspace
Home Warranty Y/N: No
Listing Terms: Cash, Conventional, FHA, VA Loan
Lot: Paved
Lot Dimensions: 0.13
Other Structures: Shed(s)
Ownership: Fee Simple
Patio/Porch: Enclosed, Side Porch
Pets Allowed: Yes
Property Attached Y/N: No
Property Sub-Type: Manufactured Home
Sewer: Septic Tank
Showing Instructions: 24 Hour Notice, Appointment Only, See Remarks
Special Sale Provisions: None
Utilities: Public
Water: Well
Water Access Y/N: No
Zoning: R1MH
Listed By / Shown By
Listed By
Agency Name: DREAM HOME REALTY GROUP, LLC
Agency Contact: 813-344-3807
Shown By
Agent Name: Judith ‘Judy” W. DeJesus
Agent Phone: (352) 779-8323 Cell
Agency Title: Robb Harrison Realty, Inc.

Estimate Your Payment
Estimated Payment
$ 1,223.47 per month $1,087.84 Principal & Interest $81.67 Property Tax $53.96 Homeowner's InsuranceChange Payment Information
CONTACT ME



Member Participants (and their affiliated licensees, if applicable) shall indicate on their websites that IDX information is provided exclusively for consumers’ personal non-commercial use, that it may not be used for any purpose other than to identify prospective properties consumers may be interested in purchasing, that the data is deemed reliable but is not guaranteed by MLS GRID, and that the use of the MLS GRID Data may be subject to an end user license agreement prescribed by the Member Participant’s applicable MLS if any and as amended from time to time. MLS GRID may, at its discretion, require use of other disclaimers as necessary to protect Member Participant, and/or their MLS from liability.
Based on information submitted to the MLS GRID. All data is obtained from various sources and may not have been verified by broker or MLS GRID. Supplied Open House Information is subject to change without notice. All information should be independently reviewed and verified for accuracy. Properties may or may not be listed by the office/agent presenting the information.
Privacy Policy / DMCA Notice / ADA Accessibility


This site is hosted, designed and copyright
© 1994 - 2026 by
Delta Media Group, Inc. -- Patent Pending --
Agency License Information: Real Estate Corporation FL License CQ1067934
Agent License Information: SL3644394
4422 Stillman Street | MLS# TB8517278
This single family home located at 4422 Stillman Street, Zephyrhills, FL 33542 is currently listed for sale with an asking price of $185,000. This property was built in 2005 and has 2 bedrooms and 2 full baths with 1120 sq. ft. Stillman Street is located in the CUNNINGHAM HOMESITES subdivision. Search CUNNINGHAM HOMESITES real estate on jdejesus.robbharrison.com today.