Judith‘Judy” W. DeJesus

BEDS4
BATHS2 full
SQUARE FEET2,330
MLS#OM728081
STATUSActive
PROPERTY TYPEResidential - Single Family
SUBDIVISIONOCALA WATERWAY ESTATE
Property Description
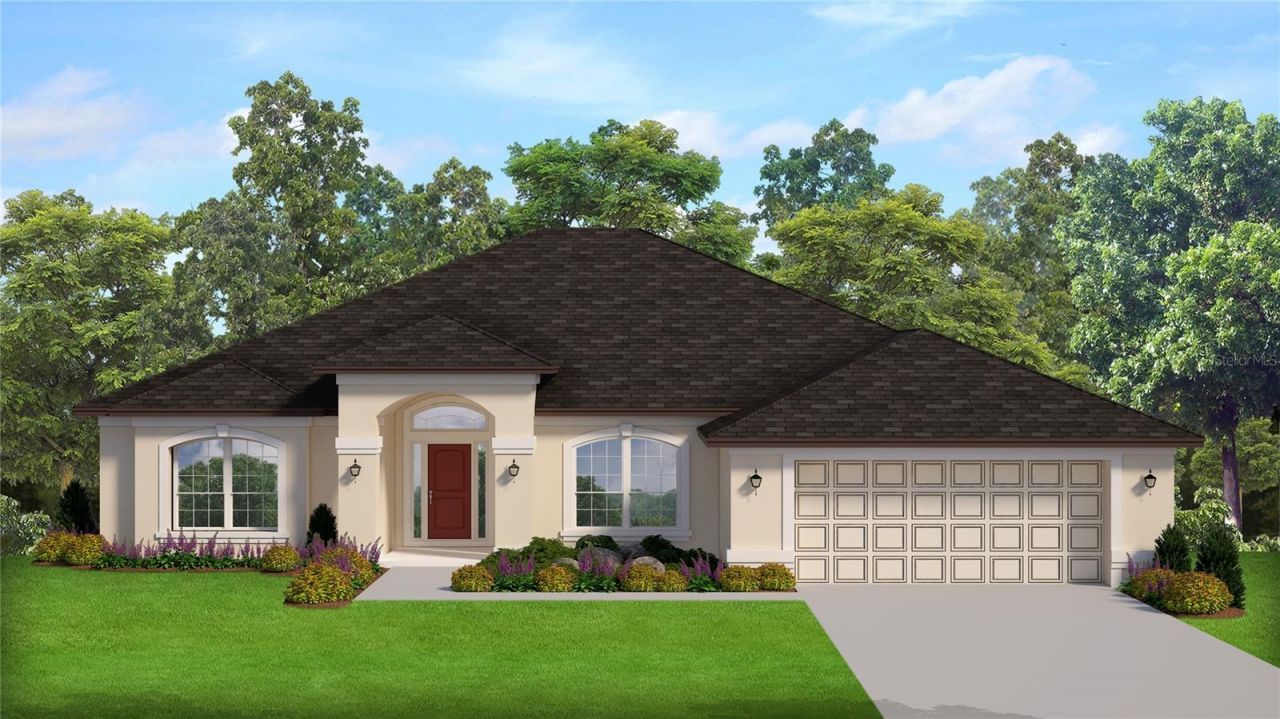
Under Construction. Brand new CONCRETE BLOCK HOME under construction! Estimated completion is approx Nov/Dec pending any set backs beyond the builders control. This 4 bedroom/ 2 bath home is located in popular Ocala Waterway Estates with large lots! Just a short drive to the new Publix! Very close to the Florida Greenway! 3 car garage! Tray ceiling in the owners suite with access to covered lanai. Living room has double doors to allow for many uses of this space. (Den, study or 5th bedroom) Great floor plan for entertaining. Bath 2 has access to lanai. Many features include upgraded cabinets, granite counter tops, stainless appliance pkg (range microwave and dishwasher included), tile shower with separate soaking tub in owners bath, mini blind inserts in rear exterior doors, TILE ALL AREAS EXCEPT BEDROOMS (bedrooms and closets will have carpet), irrigation system and much more! TAEXX pest control system built in home. Builder warranty! Builder helps with closing costs if Buyer pays cash or closes with a Seller approved lender. Prices /Promotions are subject to change without notice. Pictures are of a similar home for illustrative purposes only. Colors and features will vary!
Property Features
Property Type: Residential - Single Family
Cooling: Central Air
Garage: 3 car attached
Heating: Heat Pump
Lot Size: 0.62 Acres
Roof Type: Shingle
Stories: 1.0
Taxes: $836
Year Built: 2026
Amenities
Tray Ceiling(s)
Walk-In Closet(s)
Feature Descriptions
Additional Rooms: Formal Dining Room Separate, Formal Living Room Separate
Appliances: Dishwasher, Microwave, Range
Builder: Adams Homes of NW Florida
Directions: From I75 - Take HWY 200 West / Left on SW 60th Ave/ Left on SW 95th / Right on SW 49th Ave / Left on SW 110th St.
Exterior: Block, Stucco
Flood Zone Code: X
Flooring: Carpet, Tile
Foundation: Slab
Home Warranty Y/N: Yes
Listing Terms: Cash, Conventional, FHA, VA Loan
Lot Dimensions: 0.62
Model: 2330/A
Other Equipment: Irrigation Equipment
Ownership: Fee Simple
Patio/Porch: Covered, Rear Porch
Pets Allowed: Yes
Property Attached Y/N: No
Property Sub-Type: Single Family Residence
Sewer: Septic Tank
Showing Instructions: See Remarks
Special Sale Provisions: None
Utilities: Electricity Connected
Water: Well
Water Access Y/N: No
Zoning: R1
Room Sizes
Family Room: 16x23
Living Room: 15x12
Kitchen: 11x15
Primary Bedroom: 13x15
Listed By / Shown By
Listed By
Agency Name: ADAMS HOMES REALTY INC
Agency Contact: 352-592-7513
Shown By
Agent Name: Judith ‘Judy” W. DeJesus
Agent Phone: (352) 779-8323 Cell
Agency Title: Robb Harrison Realty, Inc.

Estimate Your Payment
Estimated Payment
$ 2,597.37 per month $2,408.26 Principal & Interest $69.67 Property Tax $119.45 Homeowner's InsuranceChange Payment Information
CONTACT ME



Member Participants (and their affiliated licensees, if applicable) shall indicate on their websites that IDX information is provided exclusively for consumers’ personal non-commercial use, that it may not be used for any purpose other than to identify prospective properties consumers may be interested in purchasing, that the data is deemed reliable but is not guaranteed by MLS GRID, and that the use of the MLS GRID Data may be subject to an end user license agreement prescribed by the Member Participant’s applicable MLS if any and as amended from time to time. MLS GRID may, at its discretion, require use of other disclaimers as necessary to protect Member Participant, and/or their MLS from liability.
Based on information submitted to the MLS GRID. All data is obtained from various sources and may not have been verified by broker or MLS GRID. Supplied Open House Information is subject to change without notice. All information should be independently reviewed and verified for accuracy. Properties may or may not be listed by the office/agent presenting the information.
Privacy Policy / DMCA Notice / ADA Accessibility


This site is hosted, designed and copyright
© 1994 - 2026 by
Delta Media Group, Inc. -- Patent Pending --
Agency License Information: Real Estate Corporation FL License CQ1067934
Agent License Information: SL3644394
4404 SW 110th Street | MLS# OM728081
This single family home located at 4404 SW 110th Street , Ocala, FL 34476 is currently listed for sale with an asking price of $409,550. This property was built in 2026 and has 4 bedrooms and 2 full baths with 2330 sq. ft. SW 110th Street is located in the OCALA WATERWAY ESTATE subdivision. Search OCALA WATERWAY ESTATE real estate on jdejesus.robbharrison.com today.