Judith‘Judy” W. DeJesus

BEDS3
BATHS2 full
SQUARE FEET1,836
MLS#TB8529711
STATUSActive
PROPERTY TYPEResidential - Mobile Home
SUBDIVISIONPINES
Property Description
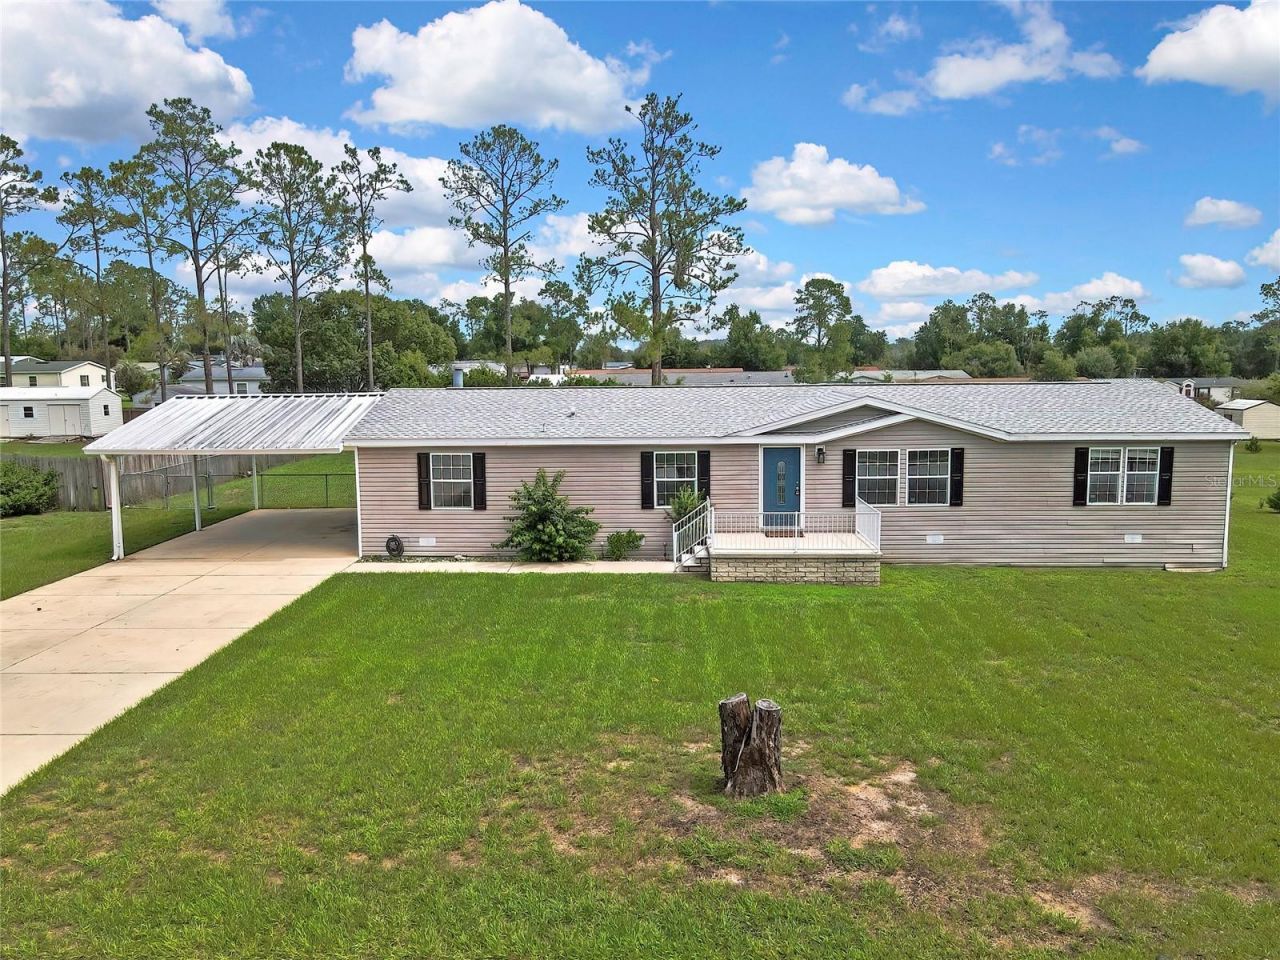
NEWELY UPDATED / A MUST SEE. LYNAN ESTATES is situated in a peaceful community.This property is the perfect retreat from the hustle and bustle of everyday life. It offers a serene and welcoming atmosphere that you'll be delighted to come home to. This 2006 Fleetwood Double-Wide is well-suited for a family or anyone seeking a little extra space. The ranch-style home boasts 1834 sq ft. to include 3 nice size bedrooms and 2 full baths. The large carport provides shelter for your vehicles, offering convenience and protection. Set on a generous half-acre lot, allowing plenty of room to add a pool, or a setup of outdoor activities. The fenced backyard adds an extra layer of privacy and security for your pets. You can rest easy as the roof is 3 yrs old., ensuring long term integrity of your home. Vinyl flooring throughout, providing both beauty and durability. Additionally, all new kitchen and bath cabinets, toilets, counter tops, new appliances, including a dishwasher. Bring your own style and add your personal touches, create memories and enjoy the tranquility of the lovely PINES Subdivision Community. Come take a tour and make this house your home today!
Property Features
Property Type: Residential - Mobile Home
Cooling: Central Air
Fenced: Yes
Heating: Central, Electric
Lot Size: 0.48 Acres
Roof Type: Shingle
Stories: 1.0
Taxes: $5,909
Year Built: 2006
Amenities
Ceiling Fans(s)
Open Floorplan
Split Bedroom
Walk-In Closet(s)
Private Mailbox
Feature Descriptions
Additional Rooms: Family Room, Inside Utility
Appliances: Dishwasher, Electric Water Heater, Microwave, Range, Range Hood, Refrigerator
Directions: Traveling on 21st Street, tunr onto Adair Rd. End of street turn right onto Kent Bradley St. into LYNAN ESTATES. first left onto White Fir Dr. 300 feet, house will be on the right. Sign in yard
Exterior: Vinyl Siding, Frame
Fencing: Chain Link
Fireplace: Wood Burning
Fireplace Y/N: Yes
Flood Zone Code: X
Flooring: Vinyl
Foundation: Crawlspace
HOA Fee: 60/ Annually
HOA Y/N: Yes
Home Warranty Y/N: No
Listing Terms: Cash, Conventional, FHA
Lot: Cleared, Private
Lot Dimensions: 0.48
Ownership: Fee Simple
Parking: Driveway
Parking Notes: Driveway
Pets Allowed: Yes
Property Attached Y/N: No
Property Sub-Type: Manufactured Home
Sewer: Public Sewer
Showing Instructions: ShowingTime
Special Sale Provisions: None
Utilities: BB/HS Internet Available, Cable Connected, Electricity Connected, Public, Underground Utilities, Water Connected
Water: Public
Water Access Y/N: No
Zoning: RG1
Room Sizes
Kitchen: 10x10
Living Room: 15x15
Family Room: 20x20
Primary Bedroom: 12x15
Listed By / Shown By
Listed By
Agency Name: CENTURY 21 CIRCLE
Agency Contact: 813-962-0441
Shown By
Agent Name: Judith ‘Judy” W. DeJesus
Agent Phone: (352) 779-8323 Cell
Agency Title: Robb Harrison Realty, Inc.

Estimate Your Payment
Estimated Payment
$ 2,313.13 per month $1,734.67 Principal & Interest $492.42 Property Tax $86.04 Homeowner's InsuranceChange Payment Information
CONTACT ME



Member Participants (and their affiliated licensees, if applicable) shall indicate on their websites that IDX information is provided exclusively for consumers’ personal non-commercial use, that it may not be used for any purpose other than to identify prospective properties consumers may be interested in purchasing, that the data is deemed reliable but is not guaranteed by MLS GRID, and that the use of the MLS GRID Data may be subject to an end user license agreement prescribed by the Member Participant’s applicable MLS if any and as amended from time to time. MLS GRID may, at its discretion, require use of other disclaimers as necessary to protect Member Participant, and/or their MLS from liability.
Based on information submitted to the MLS GRID. All data is obtained from various sources and may not have been verified by broker or MLS GRID. Supplied Open House Information is subject to change without notice. All information should be independently reviewed and verified for accuracy. Properties may or may not be listed by the office/agent presenting the information.
Privacy Policy / DMCA Notice / ADA Accessibility


This site is hosted, designed and copyright
© 1994 - 2026 by
Delta Media Group, Inc. -- Patent Pending --
Agency License Information: Real Estate Corporation FL License CQ1067934
Agent License Information: SL3644394
36125 White Fir Way | MLS# TB8529711
This single family home located at 36125 White Fir Way, Dade City, FL 33525 is currently listed for sale with an asking price of $295,000. This property was built in 2006 and has 3 bedrooms and 2 full baths with 1836 sq. ft. White Fir Way is located in the PINES subdivision. Search PINES real estate on jdejesus.robbharrison.com today.