Judith‘Judy” W. DeJesus

BEDS3
BATHS2 full 1 partial
SQUARE FEET2,143
MLS#TB8529603
STATUSActive
PROPERTY TYPEResidential - Single Family
SUBDIVISIONLONG LAKE RANCH
Property Description
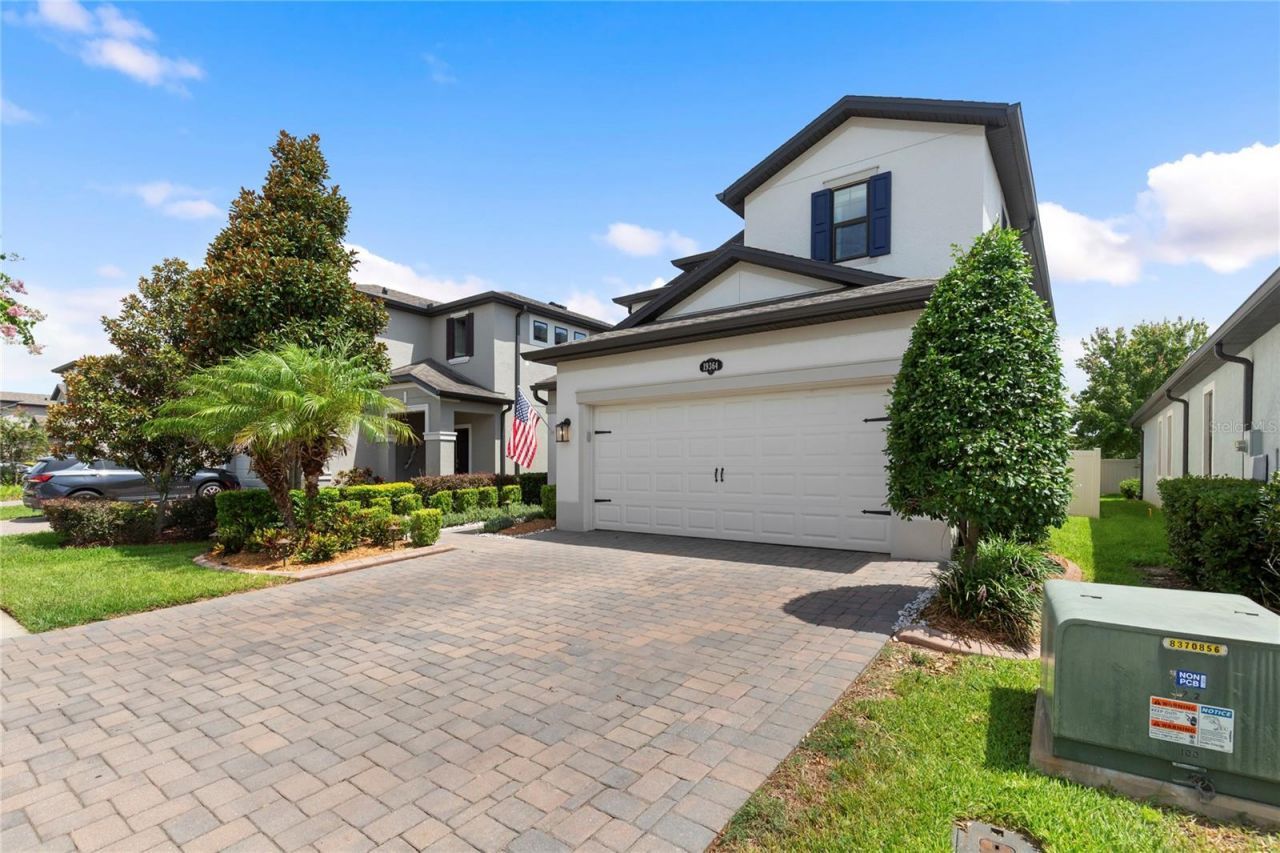
Discover refined living in this beautifully upgraded home located in the highly sought-after Reserve at Long Lake Ranch. Thoughtfully designed for both everyday comfort and effortless entertaining, this residence showcases a bright, open great room floor plan enhanced by elegant tile flooring throughout the main living areas.At the heart of the home, the living room features a striking custom accent wall with an electric fireplace and thoughtfully designed built-in cabinetry, creating a sophisticated focal point. A dedicated first-floor office offers the ideal space for remote work, a study, or a versatile flex room.Upstairs, you'll find three spacious bedrooms and two full bathrooms all adorned with newer Luxury Vinyl flooring, including a luxurious primary suite designed as a private retreat. The expansive en-suite bath is complemented by separate his-and-her walk-in closets, providing both comfort and exceptional storage.Step outside to an impressive outdoor living space designed for year-round Florida enjoyment. The professionally finished paver patio is highlighted by a custom-built pergola and inviting fire pit, creating the perfect setting for entertaining guests or relaxing under the stars.Blending timeless style with quality upgrades, this move-in-ready home offers an exceptional lifestyle in one of Lutz's most desirable communities. Conveniently located near premier shopping, dining, parks, top-rated schools, and major commuter routes, this is an outstanding opportunity to own a thoughtfully enhanced home in Reserve at Long Lake Ranch.
Upcoming Open Houses
Open House Saturday July 18th, 11:00am - 1:00pm
Open House Sunday July 19th, 2:00pm - 4:00pm
Property Features
Property Type: Residential - Single Family
Cooling: Central Air
Garage: 2 car attached
Heating: Central
Lot Size: 0.11 Acres
Roof Type: Shingle
Stories: 2.0
Taxes: $6,856
Year Built: 2018
Amenities
Eat-in Kitchen
Walk-In Closet(s)
Sidewalk
Sliding Doors
Feature Descriptions
Additional Rooms: Formal Dining Room Separate
Appliances: Dishwasher, Electric Water Heater, Microwave, Range, Range Hood
Association Amenities: Basketball Court, Clubhouse, Park, Playground, Tennis Court(s)
Community Features: Park, Playground, Pool, Sidewalks, Tennis Court(s)
Directions: North on Dale Mabry Hwy, . Left on State Road 54. Left on Sunlake Blvd. Left on Long Lake Ranch Blvd. At roundabout, take first exit onto Long Lake Ranch Blvd. Next roundabout, take second exit to Long Lake Ranch Blvd. Turn right and home is on the right.
Exterior: Block
Flood Zone Code: X
Flooring: Carpet, Ceramic Tile
Foundation: Slab
Garage Dimensions: 19x20
HOA Fee: 103/ Monthly
HOA Y/N: Yes
Home Warranty Y/N: No
Listing Terms: Cash, Conventional
Lot Dimensions: 0.11
Number of Pets: 3
Ownership: Fee Simple
Parking: Covered, Garage Door Opener
Parking Notes: Covered, Garage Door Opener
Pets Allowed: Yes
Pets Restrictions: The property information provided here is for reference only, but is not guaranteed to be accurate.It is the buyer/ buyer agent`s responsibility to contact the HOA and verify any pet restrictions.
Property Attached Y/N: No
Property Sub-Type: Single Family Residence
Sewer: Public Sewer
Showing Instructions: Call Listing Agent 2,Combination Lock Box, ShowingTime
Special Sale Provisions: None
Utilities: Cable Available, Electricity Available, Water Available
Water: Public
Water Access Y/N: No
Windows: Blinds
Zoning: MPUD
Room Sizes
Primary Bedroom: 11x10
Living Room: 14x18
Kitchen: 14x10
Listed By / Shown By
Listed By
Agency Name: EXP REALTY LLC
Agency Contact: 888-883-8509
Shown By
Agent Name: Judith ‘Judy” W. DeJesus
Agent Phone: (352) 779-8323 Cell
Agency Title: Robb Harrison Realty, Inc.

Estimate Your Payment
Estimated Payment
$ 3,811.59 per month $3,087.13 Principal & Interest $571.33 Property Tax $153.13 Homeowner's InsuranceChange Payment Information
CONTACT ME



Member Participants (and their affiliated licensees, if applicable) shall indicate on their websites that IDX information is provided exclusively for consumers’ personal non-commercial use, that it may not be used for any purpose other than to identify prospective properties consumers may be interested in purchasing, that the data is deemed reliable but is not guaranteed by MLS GRID, and that the use of the MLS GRID Data may be subject to an end user license agreement prescribed by the Member Participant’s applicable MLS if any and as amended from time to time. MLS GRID may, at its discretion, require use of other disclaimers as necessary to protect Member Participant, and/or their MLS from liability.
Based on information submitted to the MLS GRID. All data is obtained from various sources and may not have been verified by broker or MLS GRID. Supplied Open House Information is subject to change without notice. All information should be independently reviewed and verified for accuracy. Properties may or may not be listed by the office/agent presenting the information.
Privacy Policy / DMCA Notice / ADA Accessibility


This site is hosted, designed and copyright
© 1994 - 2026 by
Delta Media Group, Inc. -- Patent Pending --
Agency License Information: Real Estate Corporation FL License CQ1067934
Agent License Information: SL3644394
19364 Breynia Drive | MLS# TB8529603
This single family home located at 19364 Breynia Drive, Lutz, FL 33558 is currently listed for sale with an asking price of $525,000. This property was built in 2018 and has 3 bedrooms and 2 full and 1 partial baths with 2143 sq. ft. Breynia Drive is located in the LONG LAKE RANCH subdivision. Search LONG LAKE RANCH real estate on jdejesus.robbharrison.com today.