Judith‘Judy” W. DeJesus

BEDS3
BATHS2 full
SQUARE FEET1,214
MLS#OM728606
STATUSActive
PROPERTY TYPEResidential - Single Family
SUBDIVISIONSILVER SPGS SHORES 07
Property Description
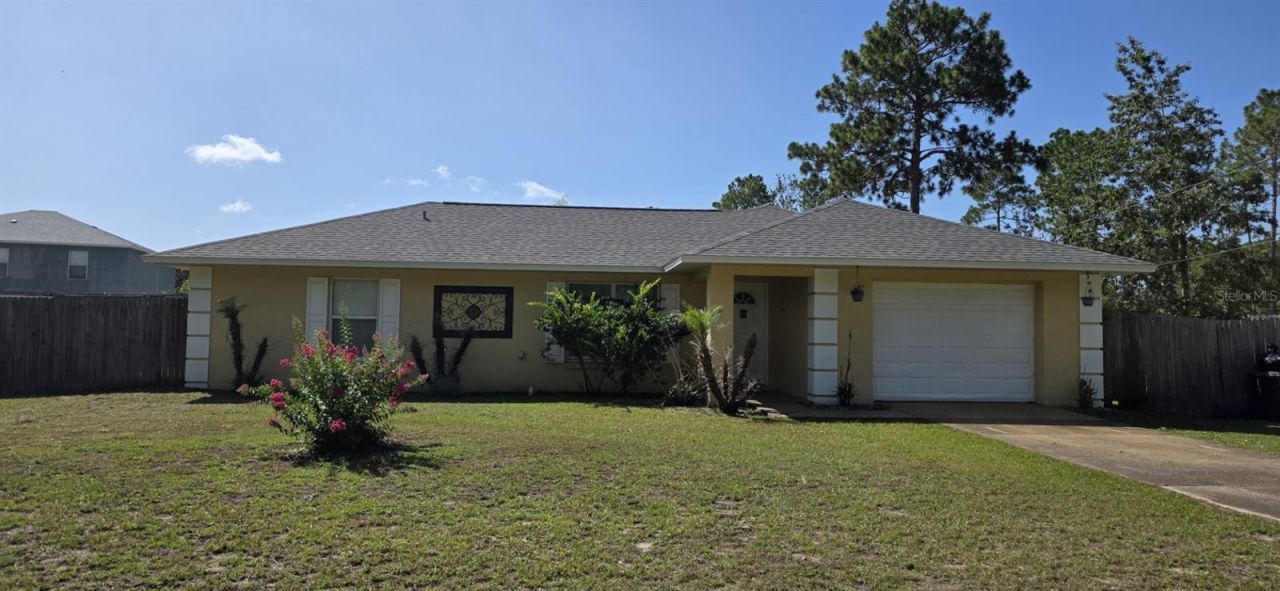
Welcome to this charming concrete block home nestled on a quiet cul-de-sac in the desirable Silver Springs Shores community! Situated on a fenced lot with NO HOA, this property offers the freedom and privacy you've been looking for. Conveniently located just minutes from shopping, restaurants, schools, parks, and everyday conveniences.Inside, you'll find a spacious split-bedroom floor plan featuring an open living and dining area, a functional kitchen with ample cabinet and counter space, and durable tile and luxury vinyl plank flooring throughout most of the home. The primary suite includes a private en-suite bath, while the additional bedrooms offer comfortable space for family, guests, or a home office.Step outside to enjoy the large, fully fenced backyard?perfect for pets, entertaining, gardening, or simply relaxing with plenty of room to add a pool. In addition to under roof lanai.Recent updates include roof replacement 2024, new well bladder and pump and whole house water softener system.Whether you're a first-time homebuyer, looking to downsize, or searching for a great investment opportunity, this home checks all the boxes. Schedule your private showing today
Property Features
Property Type: Residential - Single Family
Cooling: Central Air
Fenced: Yes
Garage: 2 car attached
Heating: Central
Lot Size: 0.26 Acres
Roof Type: Shingle
Stories: 1.0
Taxes: $1,560
Year Built: 2004
Amenities
Ceiling Fans(s)
Split Bedroom
Walk-In Closet(s)
Private Yard
Sliding Doors
Feature Descriptions
Appliances: Dishwasher, Dryer, Range, Refrigerator, Washer
Directions: Maricamp road to Midway Road, left on Hemlock RD, right on Bahia Pass, left on Bahia Pass Run, home is on the right.
Exterior: Block, Concrete, Stucco
Fencing: Wood
Flood Zone Code: X
Flooring: Laminate, Tile
Foundation: Slab
Home Warranty Y/N: No
Lot Dimensions: 0.26
Number of Septics: 1
Number of Wells: 1
Other Equipment: Private Yard
Ownership: Fee Simple
Parking: Driveway
Parking Notes: Driveway
Property Attached Y/N: No
Property Sub-Type: Single Family Residence
Sewer: Septic Tank
Showing Instructions: Call Before Showing, Combination Lock Box
Special Sale Provisions: None
Utilities: Electricity Connected, Water Available
Water: Well
Water Access Y/N: No
Zoning: R1
Local Schools
Middle School: Lake Weir Middle School
Elementary School: Greenway Elementary School
Listed By / Shown By
Listed By
Agency Name: RE/MAX FOXFIRE - HWY 40
Agency Contact: 352-732-3344
Shown By
Agent Name: Judith ‘Judy” W. DeJesus
Agent Phone: (352) 779-8323 Cell
Agency Title: Robb Harrison Realty, Inc.

Estimate Your Payment
Estimated Payment
$ 1,610.64 per month $1,410.67 Principal & Interest $130.00 Property Tax $69.97 Homeowner's InsuranceChange Payment Information
CONTACT ME



Member Participants (and their affiliated licensees, if applicable) shall indicate on their websites that IDX information is provided exclusively for consumers’ personal non-commercial use, that it may not be used for any purpose other than to identify prospective properties consumers may be interested in purchasing, that the data is deemed reliable but is not guaranteed by MLS GRID, and that the use of the MLS GRID Data may be subject to an end user license agreement prescribed by the Member Participant’s applicable MLS if any and as amended from time to time. MLS GRID may, at its discretion, require use of other disclaimers as necessary to protect Member Participant, and/or their MLS from liability.
Based on information submitted to the MLS GRID. All data is obtained from various sources and may not have been verified by broker or MLS GRID. Supplied Open House Information is subject to change without notice. All information should be independently reviewed and verified for accuracy. Properties may or may not be listed by the office/agent presenting the information.
Privacy Policy / DMCA Notice / ADA Accessibility


This site is hosted, designed and copyright
© 1994 - 2026 by
Delta Media Group, Inc. -- Patent Pending --
Agency License Information: Real Estate Corporation FL License CQ1067934
Agent License Information: SL3644394
13 Bahia Pass Run | MLS# OM728606
This single family home located at 13 Bahia Pass Run , Ocala, FL 34472 is currently listed for sale with an asking price of $239,900. This property was built in 2004 and has 3 bedrooms and 2 full baths with 1214 sq. ft. Bahia Pass Run is located in the SILVER SPGS SHORES 07 subdivision. Search SILVER SPGS SHORES 07 real estate on jdejesus.robbharrison.com today.