Judith‘Judy” W. DeJesus

BEDS4
BATHS2 full
SQUARE FEET2,294
MLS#TB8529525
STATUSActive
PROPERTY TYPEResidential - Mobile Home
SUBDIVISIONMOON LAKE ESTATES
Property Description
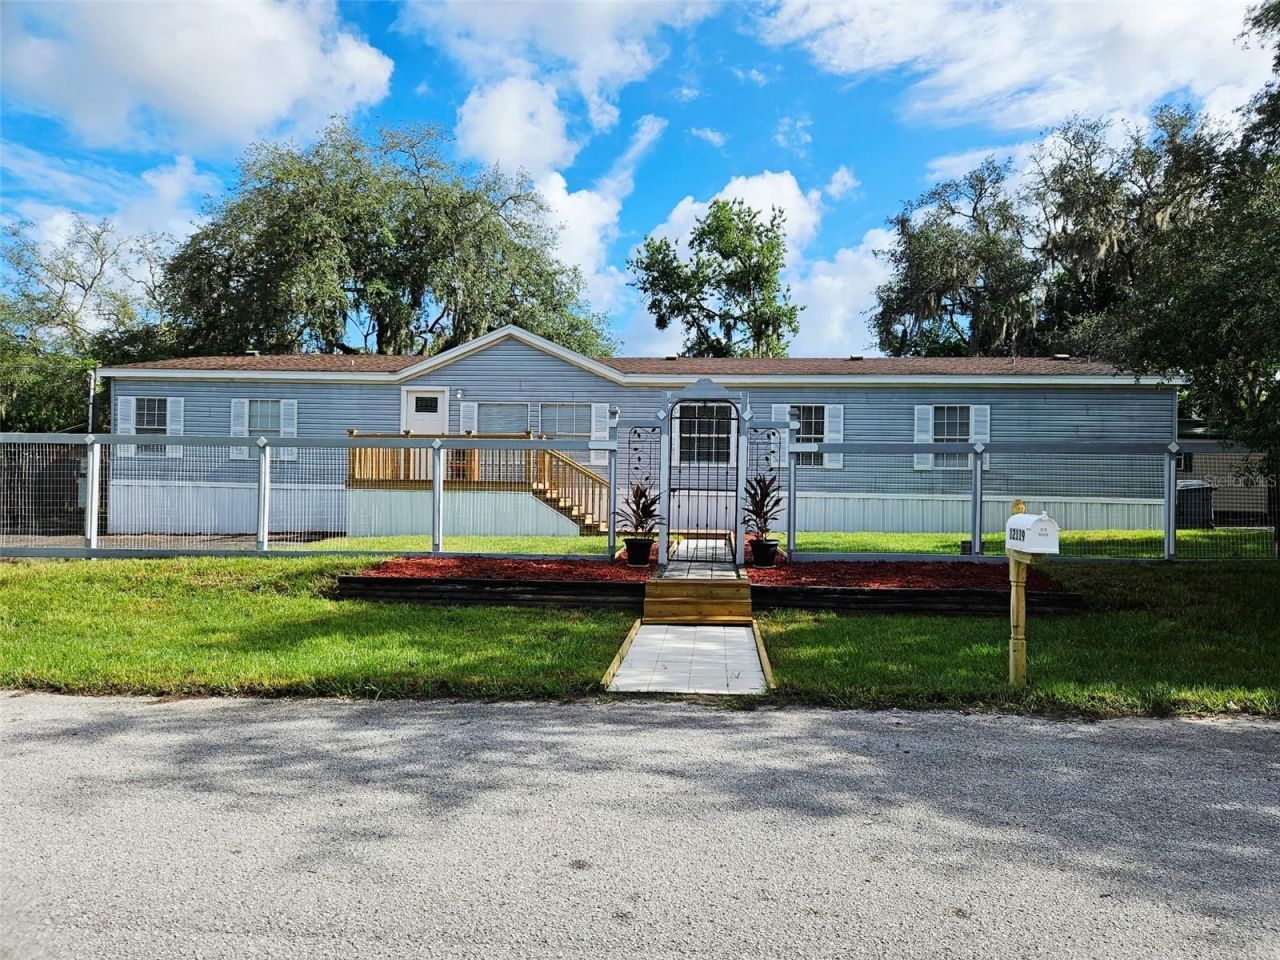
Beautifully remodeled 4-bedroom, 2-bath double-wide manufactured home situated on four fully fenced lots, offering approximately 0.35 acres of outdoor space and privacy. Built in 2000, this move-in-ready home features 2,294 square feet of thoughtfully updated living space with modern finishes throughout.The updated kitchen showcases updated appliances, a spacious center island accented by an elegant chandelier, and ample space for meal preparation and entertaining. Thoughtful updates throughout the home create a fresh, contemporary feel.Each of the four bedrooms includes a walk-in closet, providing exceptional storage. The over-sized primary suite features an adjoining flex room that can be used as a home office, sitting room, hobby space, or reading area. The en-suite bath offers a soaking tub and separate shower.Three additional bedrooms, each with a walk-in closet, provide comfortable accommodations and abundant storage. Additional features include a generously sized laundry room, a new air conditioning system, and a roof replaced in 2018.Enjoy the front and rear patios, perfect for relaxing or outdoor entertaining. Exterior improvements include two new driveways, fresh sod, a 16' x 12' storage shed, and a 30-foot camper with water and electric hookups. The camper may provide flexible use options, subject to local zoning and applicable regulations.This property offers modern updates, generous living space, and versatile amenities. Schedule your private showing today.
Property Features
Property Type: Residential - Mobile Home
Cooling: Central Air
Heating: Central
Lot Size: 0.35 Acres
Roof Type: Shingle
Stories: 1.0
Taxes: $833
Year Built: 2000
Amenities
Kitchen/Family Room Combo
Primary Bedroom Main Floor
Split Bedroom
Walk-In Closet(s)
Window Treatments
Private Entrance
Private Mailbox
Sliding Doors
Feature Descriptions
Additional Rooms: Formal Dining Room Separate, Formal Living Room Separate, Inside Utility
Appliances: Dishwasher, Microwave, Range, Refrigerator
Body of Water: MOON LAKE
Community Features: Golf Carts OK, Park
Directions: Off Moon Lake Dr take Terra Ceia and follow around.
Exterior: Vinyl Siding
Fireplace: Electric, Family Room
Fireplace Y/N: Yes
Flood Zone Code: X
Flooring: Luxury Vinyl
Foundation: Crawlspace
Home Warranty Y/N: No
Listing Terms: Cash, Conventional, FHA, VA Loan
Lot Dimensions: 0.35
Number of Septics: 1
Number of Wells: 1
Other Equipment: Private Entrance
Ownership: Fee Simple
Pets Allowed: Yes
Property Attached Y/N: No
Property Sub-Type: Manufactured Home
Sewer: Septic Tank
Showing Instructions: Supra Lock Box, Call Listing Agent
Special Sale Provisions: None
Special View Info: Water
Utilities: Electricity Connected, Water Connected
Water: Well
Water Access: Lake
Water Access Y/N: Yes
Windows: Shades
Zoning: AR
Room Sizes
Living Room: 17x14
Kitchen: 15x14
Dining Room: 12x15
Primary Bedroom: 15x14
Office: 10x14
Family Room: 19x14
Bedroom 2: 16x11
Bedroom 3: 10x13
Bedroom 4: 10x14
Local Schools
High School: River Ridge High-PO
Middle School: River Ridge Middle-PO
Elementary School: Cypress Elementary-PO
Listed By / Shown By
Listed By
Agency Name: DENNIS REALTY & INVESTMENT COR
Agency Contact: 813-949-7444
Shown By
Agent Name: Judith ‘Judy” W. DeJesus
Agent Phone: (352) 779-8323 Cell
Agency Title: Robb Harrison Realty, Inc.

Estimate Your Payment
Estimated Payment
$ 2,155.52 per month $1,987.52 Principal & Interest $69.42 Property Tax $98.58 Homeowner's InsuranceChange Payment Information
CONTACT ME



Member Participants (and their affiliated licensees, if applicable) shall indicate on their websites that IDX information is provided exclusively for consumers’ personal non-commercial use, that it may not be used for any purpose other than to identify prospective properties consumers may be interested in purchasing, that the data is deemed reliable but is not guaranteed by MLS GRID, and that the use of the MLS GRID Data may be subject to an end user license agreement prescribed by the Member Participant’s applicable MLS if any and as amended from time to time. MLS GRID may, at its discretion, require use of other disclaimers as necessary to protect Member Participant, and/or their MLS from liability.
Based on information submitted to the MLS GRID. All data is obtained from various sources and may not have been verified by broker or MLS GRID. Supplied Open House Information is subject to change without notice. All information should be independently reviewed and verified for accuracy. Properties may or may not be listed by the office/agent presenting the information.
Privacy Policy / DMCA Notice / ADA Accessibility


This site is hosted, designed and copyright
© 1994 - 2026 by
Delta Media Group, Inc. -- Patent Pending --
Agency License Information: Real Estate Corporation FL License CQ1067934
Agent License Information: SL3644394
12119 Lamont Avenue | MLS# TB8529525
This single family home located at 12119 Lamont Avenue , New Port Richey, FL 34654 is currently listed for sale with an asking price of $338,000. This property was built in 2000 and has 4 bedrooms and 2 full baths with 2294 sq. ft. Lamont Avenue is located in the MOON LAKE ESTATES subdivision. Search MOON LAKE ESTATES real estate on jdejesus.robbharrison.com today.